<-- style PDP --> 30 Meadows Avenue, Waubaushene - Single Family Residence for sale for $1,169,000
  • sold
  • leased

30 Meadows Avenue

Waubaushene, ON, L0K 2C0 - Rural Tay

$1,169,000$000000

  • Neighbourhood

    Rural Tay

  • Major Intersection

  • Listed Since: 1211 day(s)

  • Last update: 1112 day(s) ago

Overview

  • Property Type

    Single Family Residence, Bungalow

  • Bedrooms

    3 + 2

  • Bathrooms

    4

  • Basement

    Separate Entrance, Walk-Out Access, Full, Finished

  • Kitchen

    n/a

  • Total Parking

    n/a

  • Lot Size

    130.00x251 (Acres)

  • Taxes

    $4,377.00 (2022)

  • Type

    Freehold

Property Description

Property description for 30 Meadows Avenue, Waubaushene

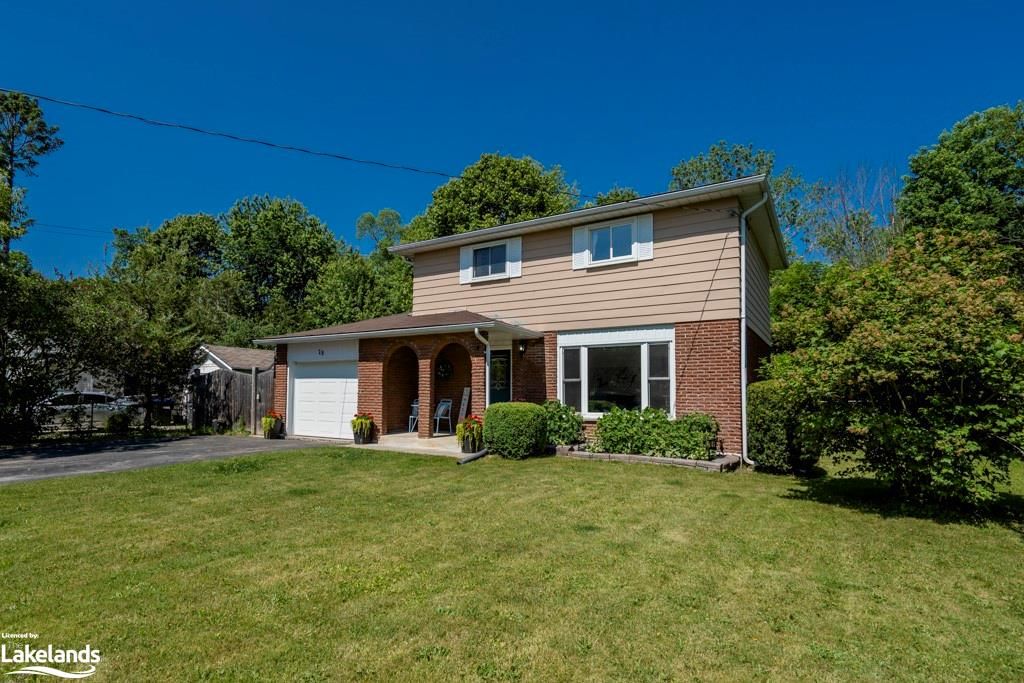
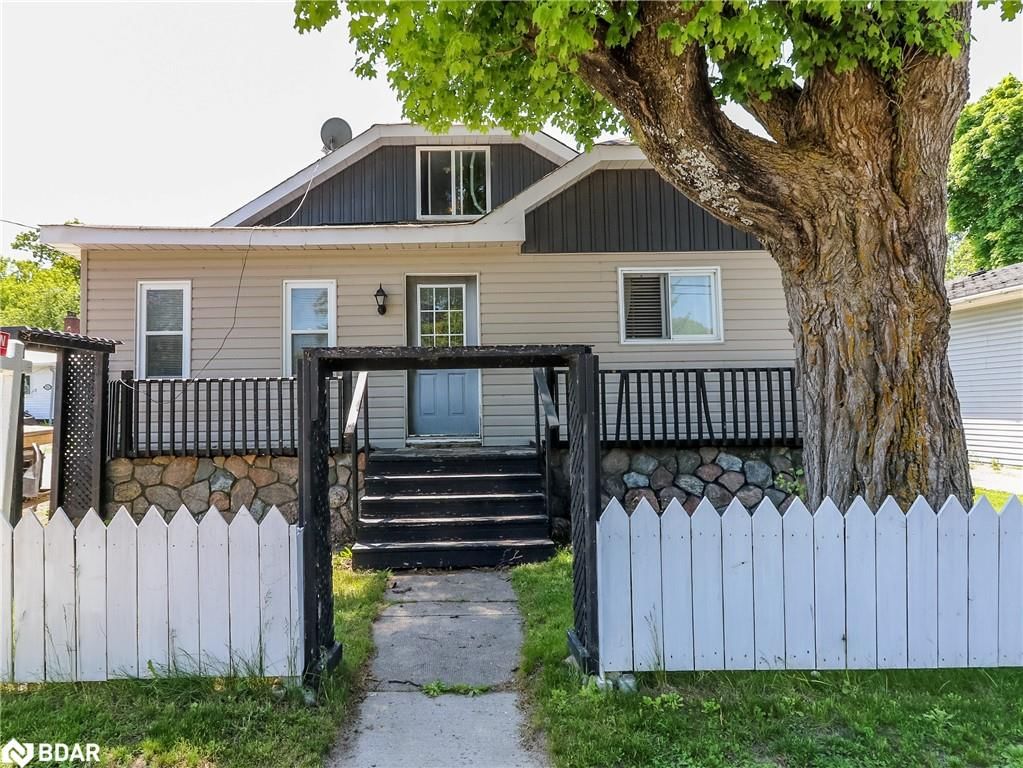
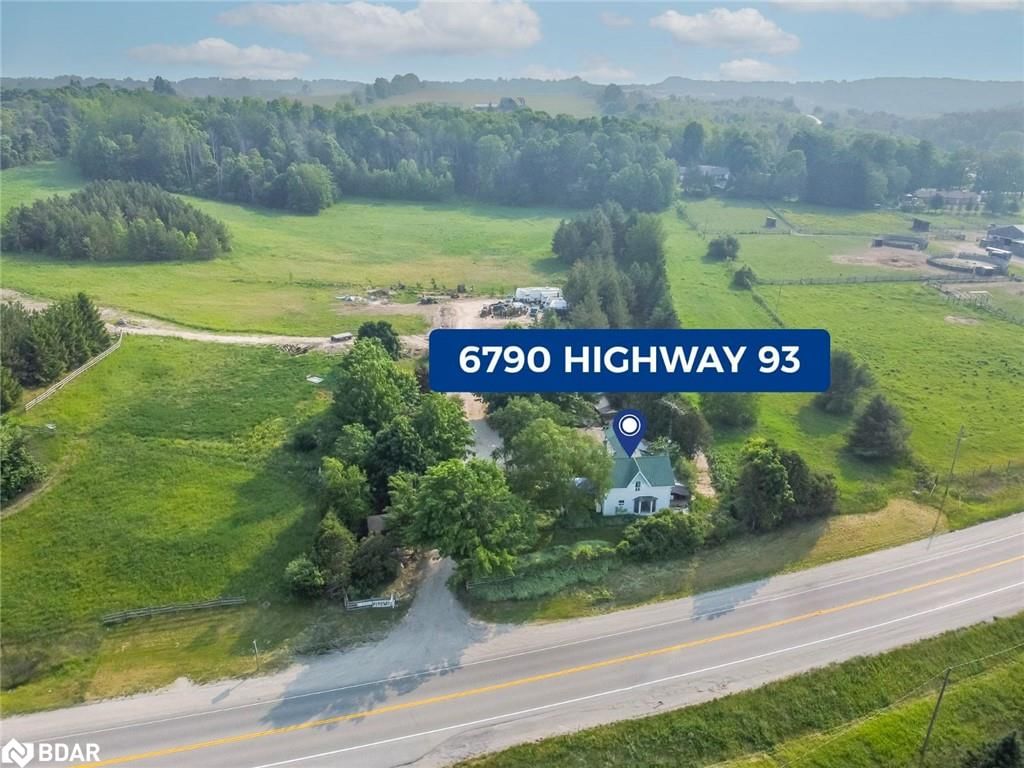
For more info on this property, please click the Brochure button below. Nestled on nearly one acre of pristine beauty, this custom bungalow with a sizable circular driveway offers ample parking space with a large attached two-car garage that is insulated, heated, and includes a 12-foot garage door. The exclusive neighbourhood in which this home is placed will provide you and your family with daily tranquility without falling short of being close to excellent amenities including being near Georgian Bay Beaches, Bayview Park, marinas, Oak Bay Golf Club, and Highway 400. Find even more convenience in being only thirty minutes away from Barrie, twenty minutes from Midland, and Orillia. Appreciate the large, wood balcony overlooking a large private yard. The possibilities on this scenic lot is simply endless! Enter a bright and open-concept interior, cathedral ceilings, waterproof flooring that is heated by radiant, pot lighting, and large windows for natural light. Relax in the great sized family room, which includes a modern light fixture, and pot lighting. A well-built kitchen, with solid wood millwork, modern fixtures, granite, and a large island for added seating. Hosting made easy as the bright dining space is next to the kitchen and has a walk-out to access the rear deck. The primary bedroom is in an exclusive corner on the main floor with a walk-out to provide easy access to the outdoor deck and an elegant 4pc ensuite with a mirrored closet, soaker tub, and doorless shower with heated reflexology stones. On the opposite side of the main floor is two well-sized bedrooms with access to a beautiful 4 pc bathroom with stunning built-in cabinetry and a rough-in for laundry. Two additional lower-level bedrooms, both of which feature a walk-out and one which includes a 3pc ensuite with a doorless shower and granite top. Another 4 pc bathroom and an exclusive entrance demonstrate great in-law capability or perfect guest accommodations for friends and family.

Listed by Easy List Realty

  • MLS #

    40459554

  • Sq. Ft

    3196

  • Sq. Ft. Source

    MLS

  • Lot Irregularities

    251 x 170.12 x 358.66 x 130.51

  • Year Built

    2021

  • Pool

    None

  • Drive

    n/a

  • Garage

    n/a

  • Total Parking

    n/a

  • Family Room

    n/a

  • Den

    n/a

  • Exterior

    Cedar, Shingle Siding, Vinyl Siding

  • Fireplace

    0

  • Roof

    Fiberglass

  • Foundation

    Poured Concrete

  • Elevator

    n/a

  • Water View

    n/a

  • Laundry Level

    n/a

  • Heat

    Propane, Radiant, Water

  • A/C

    Ductless, Wall Unit(s)

  • Water

    Drilled Well

  • Water Supply

    n/a

  • Sewers

    n/a

  • Central Vac

    n/a

  • Bedroom

    3.63 x 3.81 ft Basement level

    Walkout to Balcony/Deck

  • Game Room

    5.92 x 7.47 ft Basement level

    Walkout to Balcony/Deck

  • Utility Room

    3.48 x 3.38 ft Basement level

  • Other

    5.92 x 1.65 ft Basement level

  • Bathroom

    false Basement level

    3-piece, ensuite

  • Bathroom

    false Basement level

    4-Piece

  • Bedroom Primary

    3.63 x 3.66 ft Main level

    Walkout to Balcony/Deck

  • Bedroom

    3.61 x 3.56 ft Main level

  • Family Room

    5.82 x 5.69 ft Main level

    Cathedral Ceiling(s)

  • Bedroom

    3.63 x 3.56 ft Main level

  • Eat-in Kitchen

    6.91 x 3.73 ft Main level

    Walkout to Balcony/Deck

  • Bathroom

    false Main level

    4-piece, laundry

  • Bedroom

    4.57 x 3.43 ft Basement level

    Ensuite

  • MLS #

    40459554

  • Sq. Ft

    3196

  • Sq. Ft. Source

    MLS

  • Lot Irregularities

    251 x 170.12 x 358.66 x 130.51

  • Year Built

    2021

  • Pool

    None

  • Drive

    n/a

  • Garage

    n/a

  • Total Parking

    n/a

  • Family Room

    n/a

  • Den

    n/a

  • Exterior

    Cedar, Shingle Siding, Vinyl Siding

  • Fireplace

    0

  • Roof

    Fiberglass

  • Foundation

    Poured Concrete

  • Elevator

    n/a

  • Water View

    n/a

  • Laundry Level

    n/a

  • Heat

    Propane, Radiant, Water

  • A/C

    Ductless, Wall Unit(s)

  • Water

    Drilled Well

  • Water Supply

    n/a

  • Sewers

    n/a

  • Central Vac

    n/a

  • Bedroom

    3.63 x 3.81 ft Basement level

    Walkout to Balcony/Deck

  • Game Room

    5.92 x 7.47 ft Basement level

    Walkout to Balcony/Deck

  • Utility Room

    3.48 x 3.38 ft Basement level

  • Other

    5.92 x 1.65 ft Basement level

  • Bathroom

    false Basement level

    3-piece, ensuite

  • Bathroom

    false Basement level

    4-Piece

  • Bedroom Primary

    3.63 x 3.66 ft Main level

    Walkout to Balcony/Deck

  • Bedroom

    3.61 x 3.56 ft Main level

  • Family Room

    5.82 x 5.69 ft Main level

    Cathedral Ceiling(s)

  • Bedroom

    3.63 x 3.56 ft Main level

  • Eat-in Kitchen

    6.91 x 3.73 ft Main level

    Walkout to Balcony/Deck

  • Bathroom

    false Main level

    4-piece, laundry

  • Bedroom

    4.57 x 3.43 ft Basement level

    Ensuite

Thinking of Selling?

Find Out Your Home’s Value in Today’s Market!

No Email or Signup is required to view your home estimate.

estimate your home value

Contact Manoj Kukreja

Sales Representative,
Century 21 People’s Choice Realty Inc.,
Brokerage
(647) 576 - 2100

Manoj profile avatar

Property History

Property history for 30 Meadows Avenue, Waubaushene

This property has been sold 4 times before. Create your free account to explore sold prices, detailed property history, and more insider data.

Sign In / Register

Mortgage Calculator

This data is for informational purposes only.

Mortgage Payment per month

Principal Amount

Interest

Total Payable

Amortization

Amortization

Closing Cost Calculator

This data is for informational purposes only.

Closing Cost Total for this property

Total Cash flow for purchasing this property

Down Payment(%)*
Additional information

Provincial Land Transfer Tax

Ontario Land Transfer Tax Rebate

Toronto Land Transfer Tax

Toronto Land Transfer Tax Rebate

PST on CMHC Insurance Premium

Lawyer Fees

$2,825

Government Registration Fee's

$164

Title Insurance

Closing Cost Total

Total Cash flow for purchasing this property

Provincial Land Transfer Tax

Ontario Land Transfer Tax Rebate

Toronto Land Transfer Tax

Toronto Land Transfer Tax Rebate

PST on CMHC Insurance Premium

Lawyer Fees

$2,825

Government Registarion Fee's

$164

Title Insurance

Down Payment(%)*

* A down payment of less than 20% is permitted only for first-time home buyers purchasing their principal residence. The minimum down payment required is 5% for the portion of the purchase price up to $500,000, and 10% for the portion between $500,000 and $1,500,000. For properties priced over $1,500,000, a minimum down payment of 20% is required.

Thinking of Selling?

Find Out Your Home’s Value in Today’s Market!

No Email or Signup is required to view your home estimate.

estimate your home value

Contact Manoj Kukreja

Sales Representative, Century 21 People’s Choice Realty Inc., Brokerage
(647) 576 - 2100

Manoj profile avatar

Recent Sold Listings in Rural Tay, Waubaushene

Popular Cities